









Where to Use 3D Wall Panels: 9 Unexpected Applications Beyond the Accent Wall


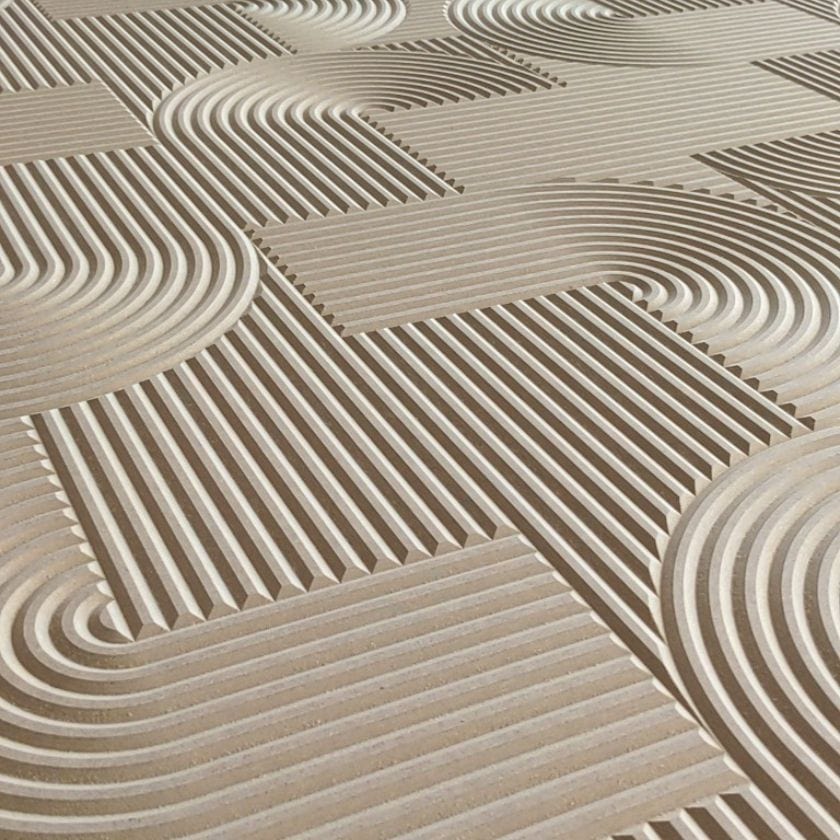
When you picture 3D wall panels, you may imagine a living room accent wall or a statement behind a bed. But dimensional paneling can do much more than highlight one surface.
Texture can help define a space, connect architectural details, and give overlooked areas a more considered appearance. From a kitchen island to a reception desk, the right application brings depth into places that might otherwise feel unfinished.
Here are nine ways to use dimensional wall panels beyond the traditional accent wall.
1. Give a Kitchen Island a Furniture-Inspired Finish
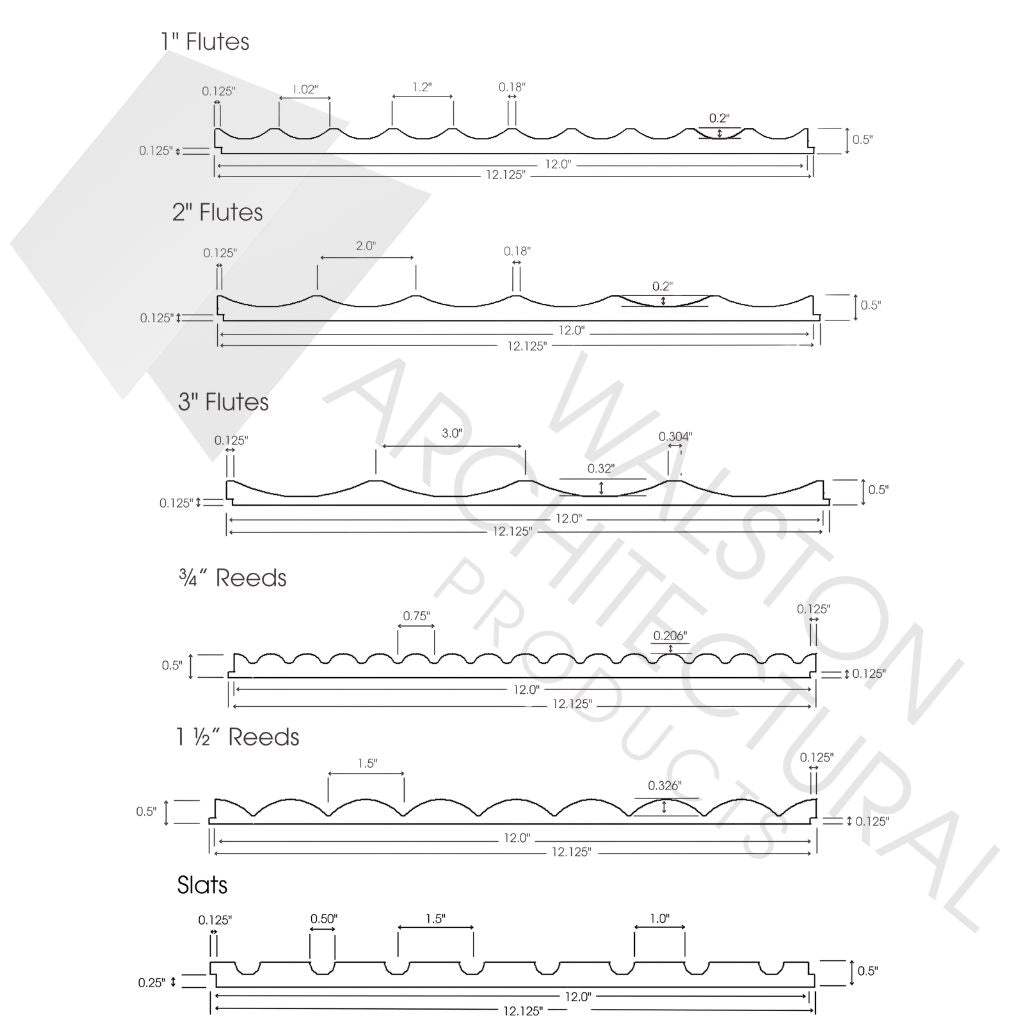
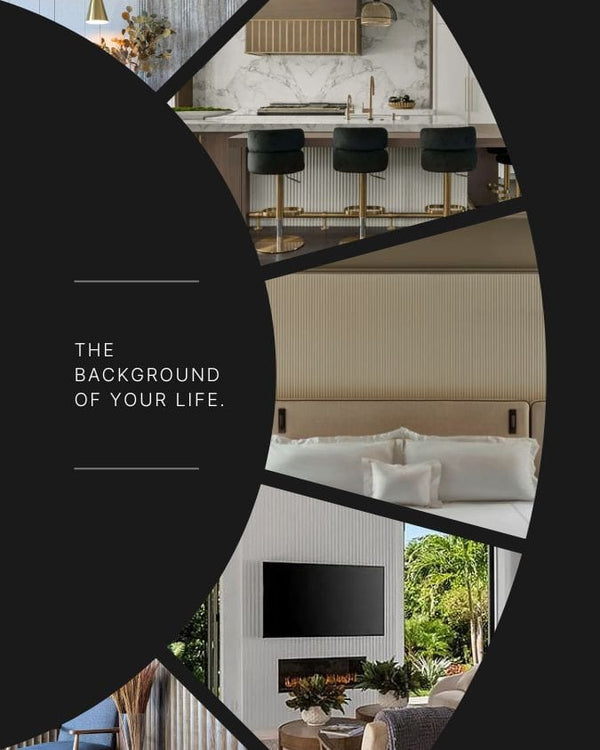
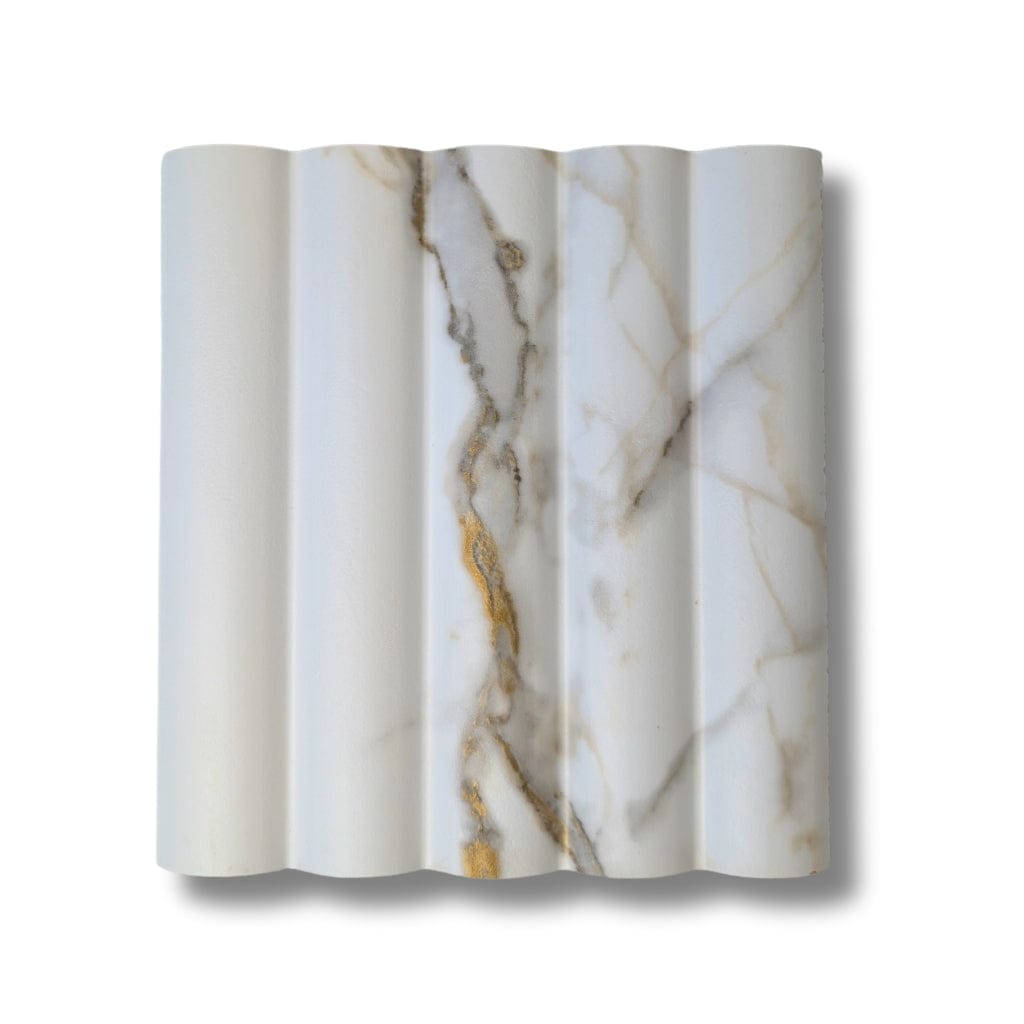
The outward-facing side of a kitchen island offers a natural opportunity for texture. Fluted, reeded, or slat profiles can turn a plain island back into a design feature that connects the kitchen with surrounding living spaces.
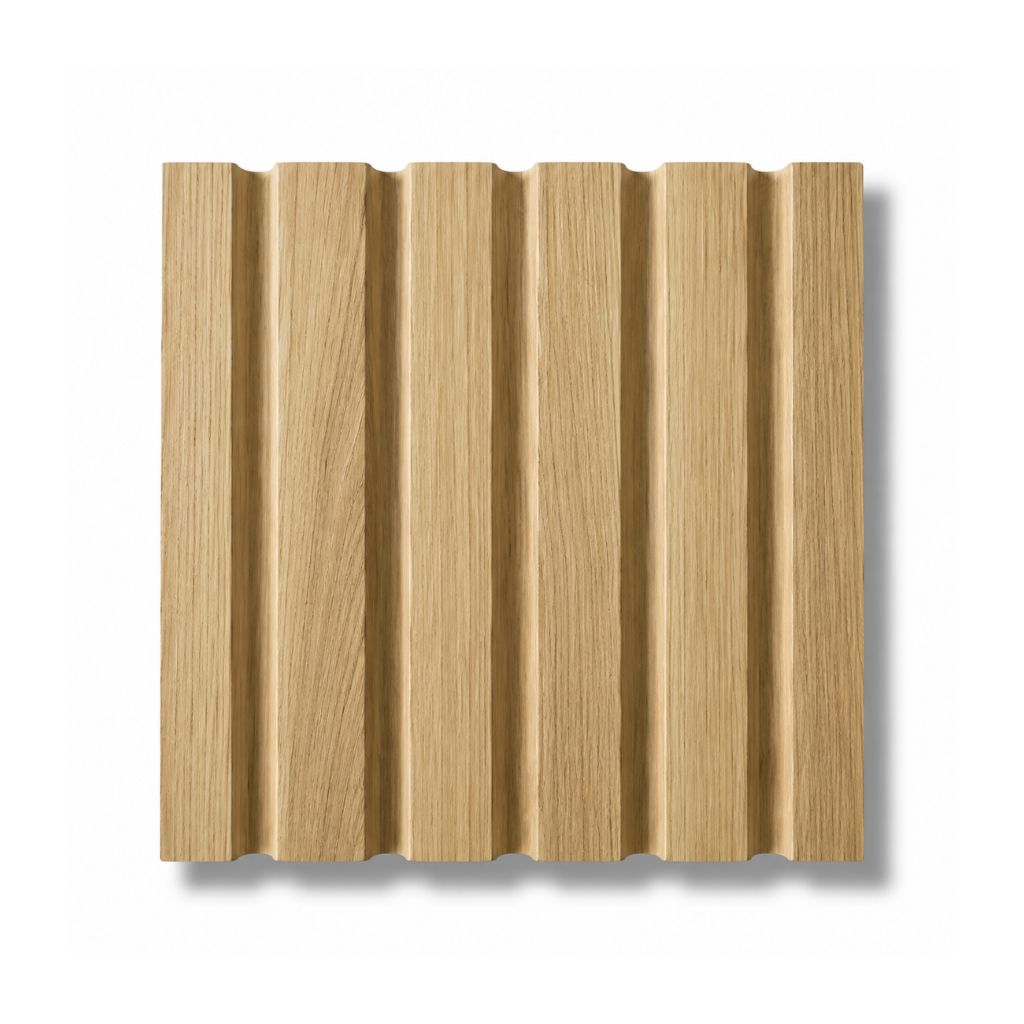
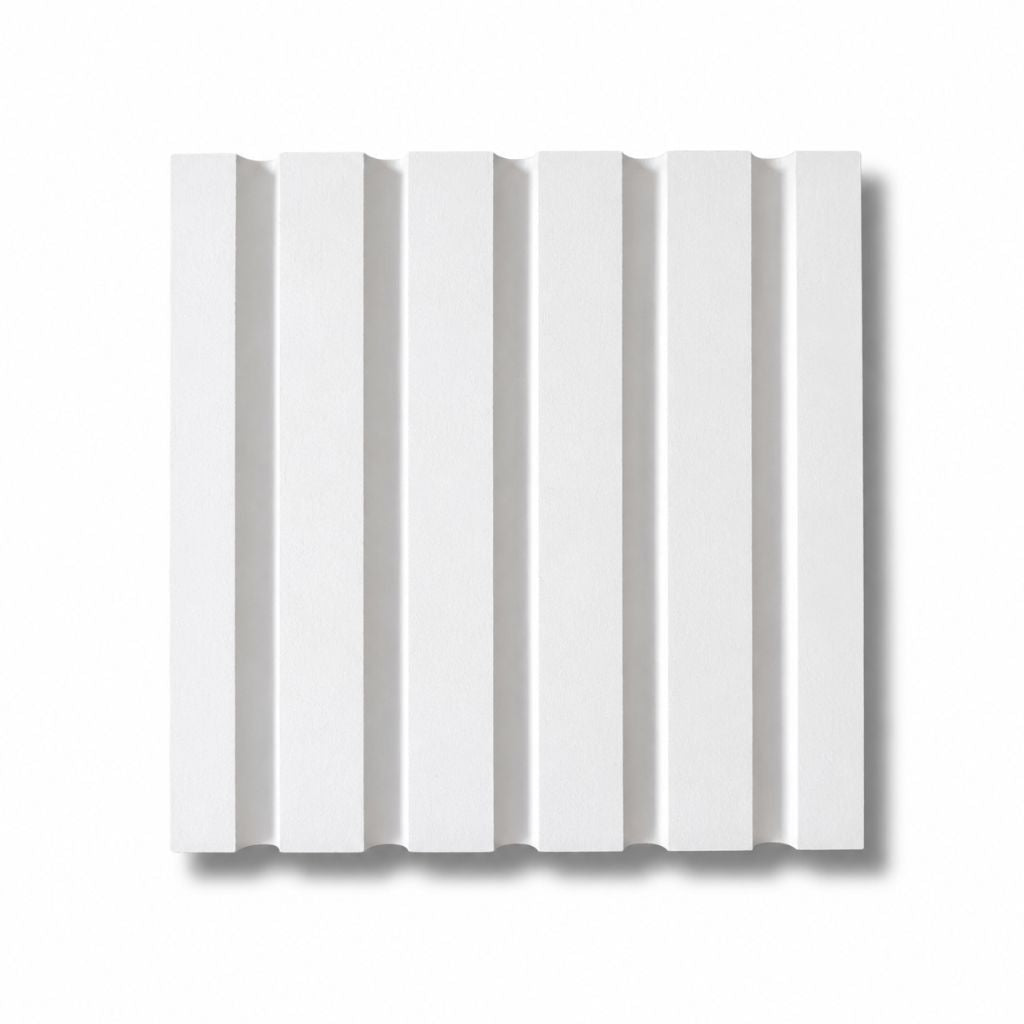
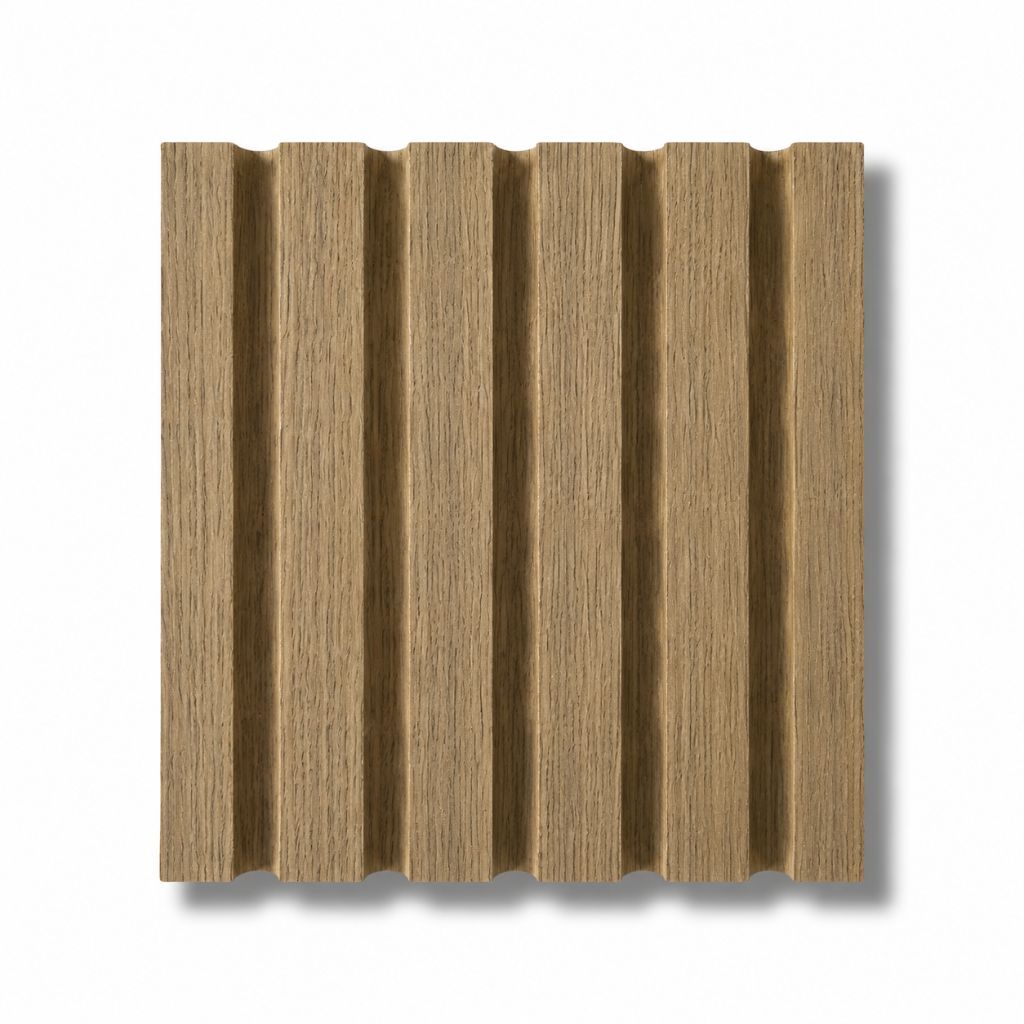
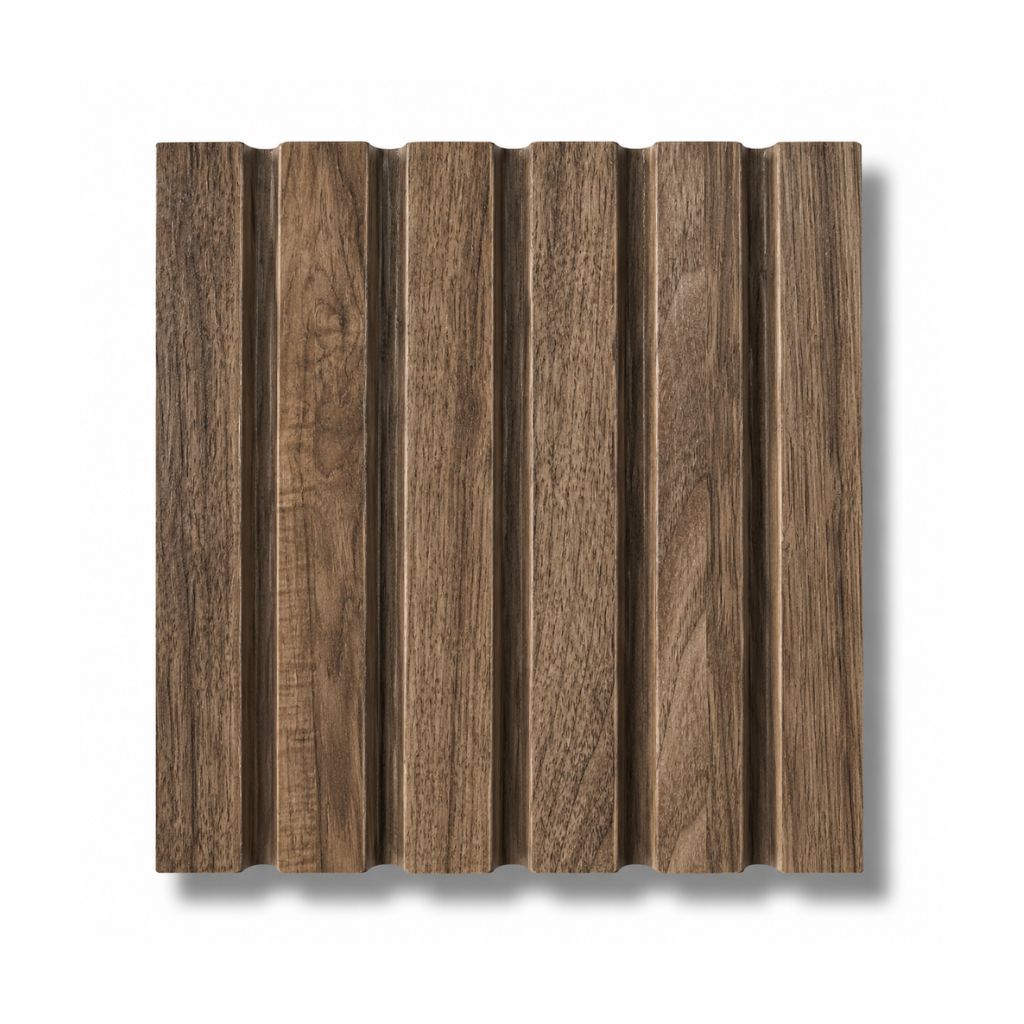
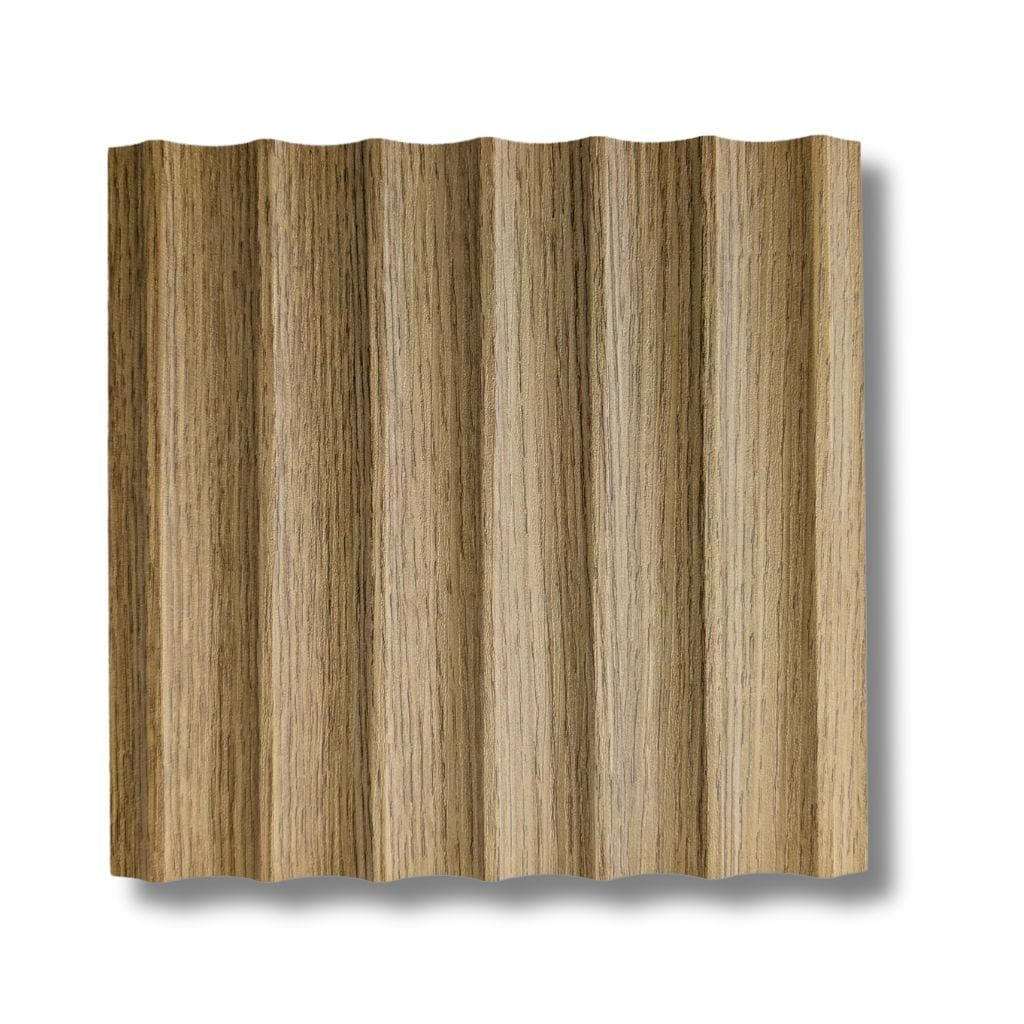
Consider a wood-look finish for warmth or paintable paneling coordinated with the cabinetry. Keep the countertop, stool placement, and panel proportions in mind so the finished island feels balanced.
Use paneling on the vertical island face, and account for foot traffic, spills, and exposed edges when planning the installation.

2. Bring Detail to a Reception Desk
A reception desk is often the first architectural feature visitors encounter. Dimensional paneling on its front can establish the character of a business before anyone reaches the seating area.
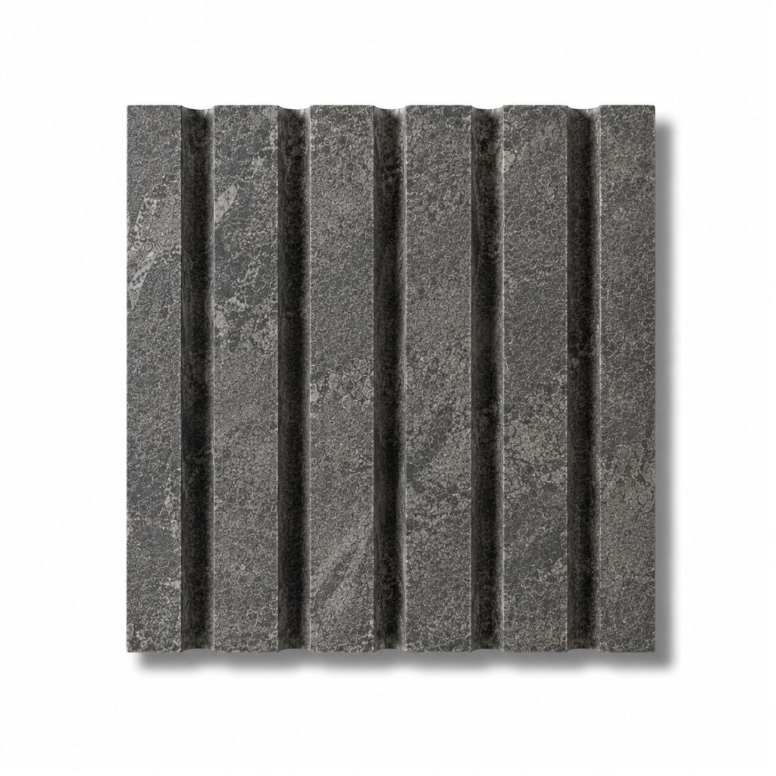
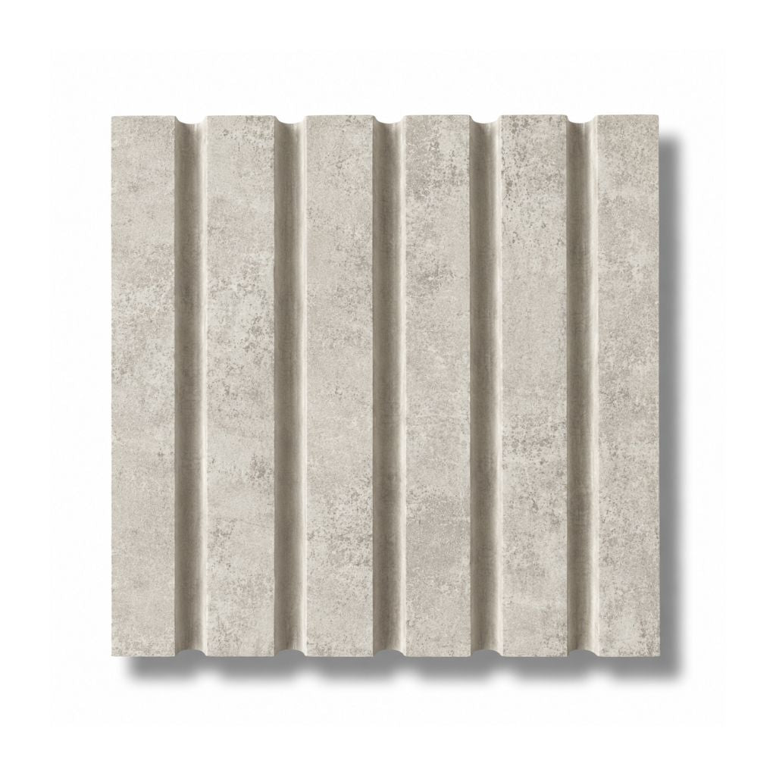
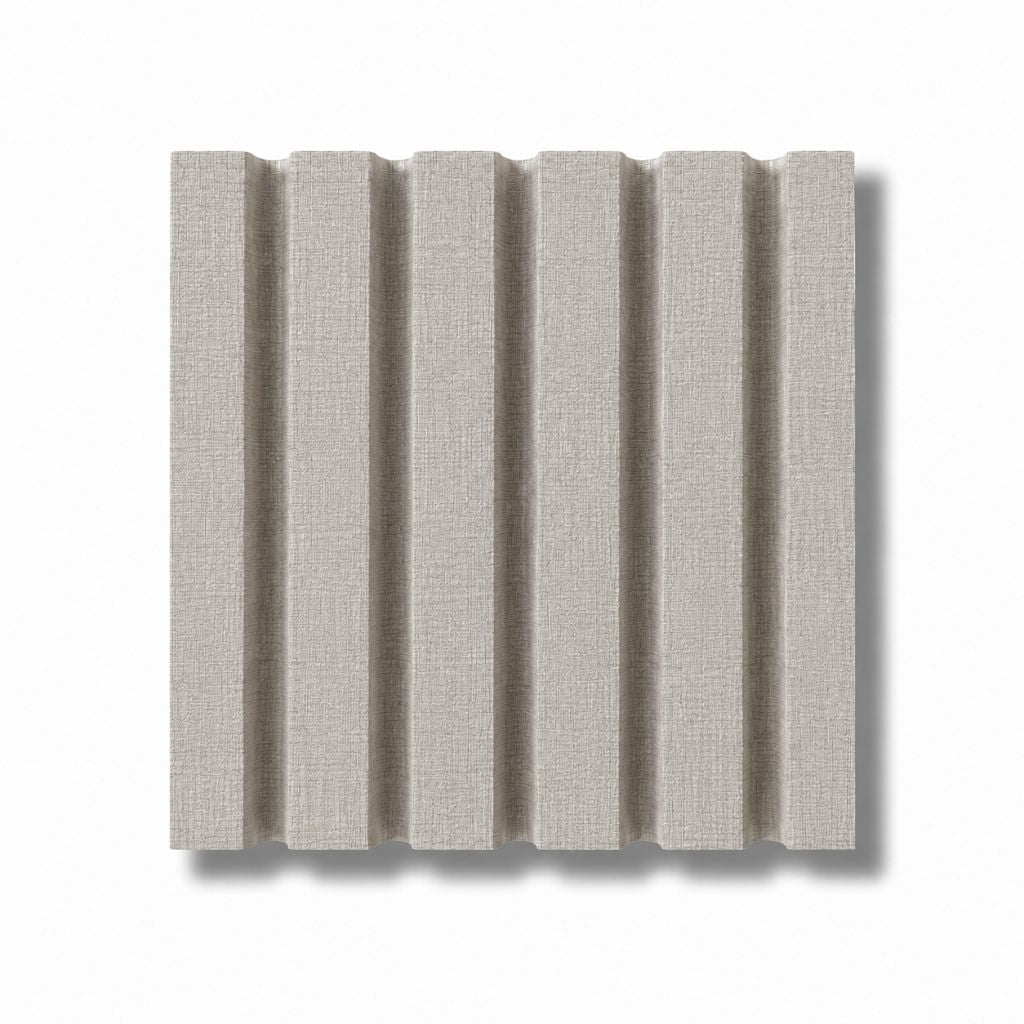
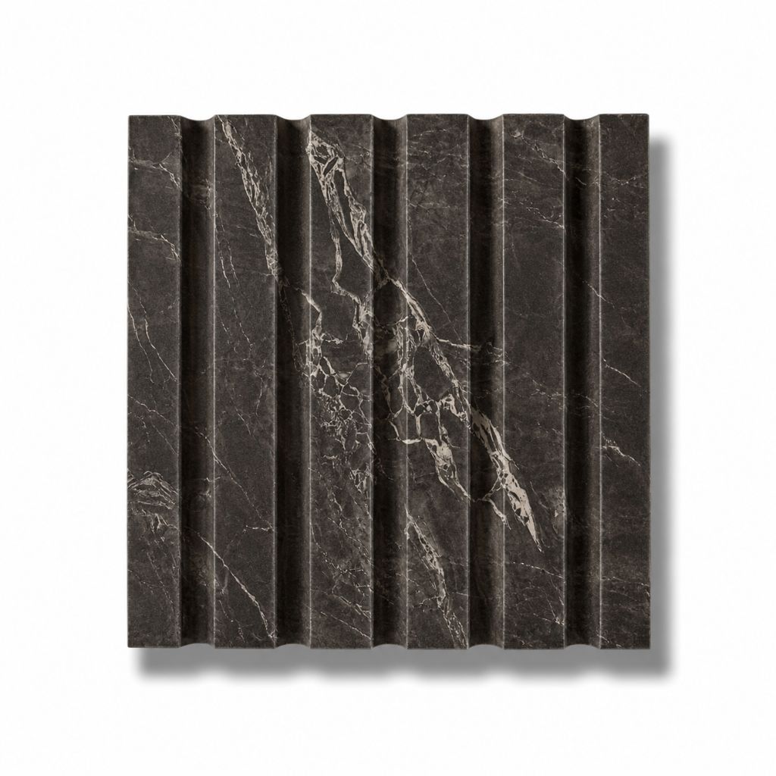
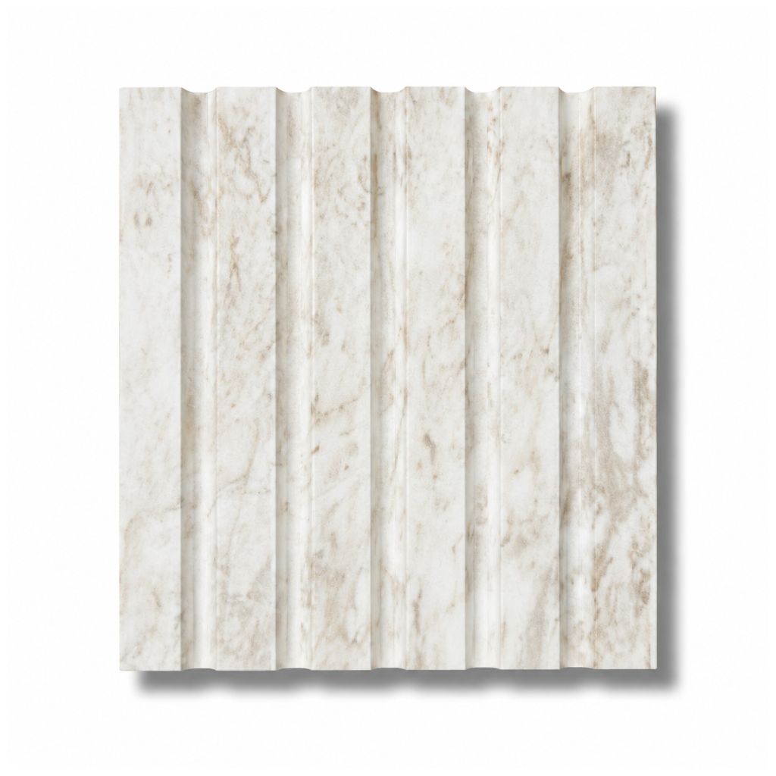
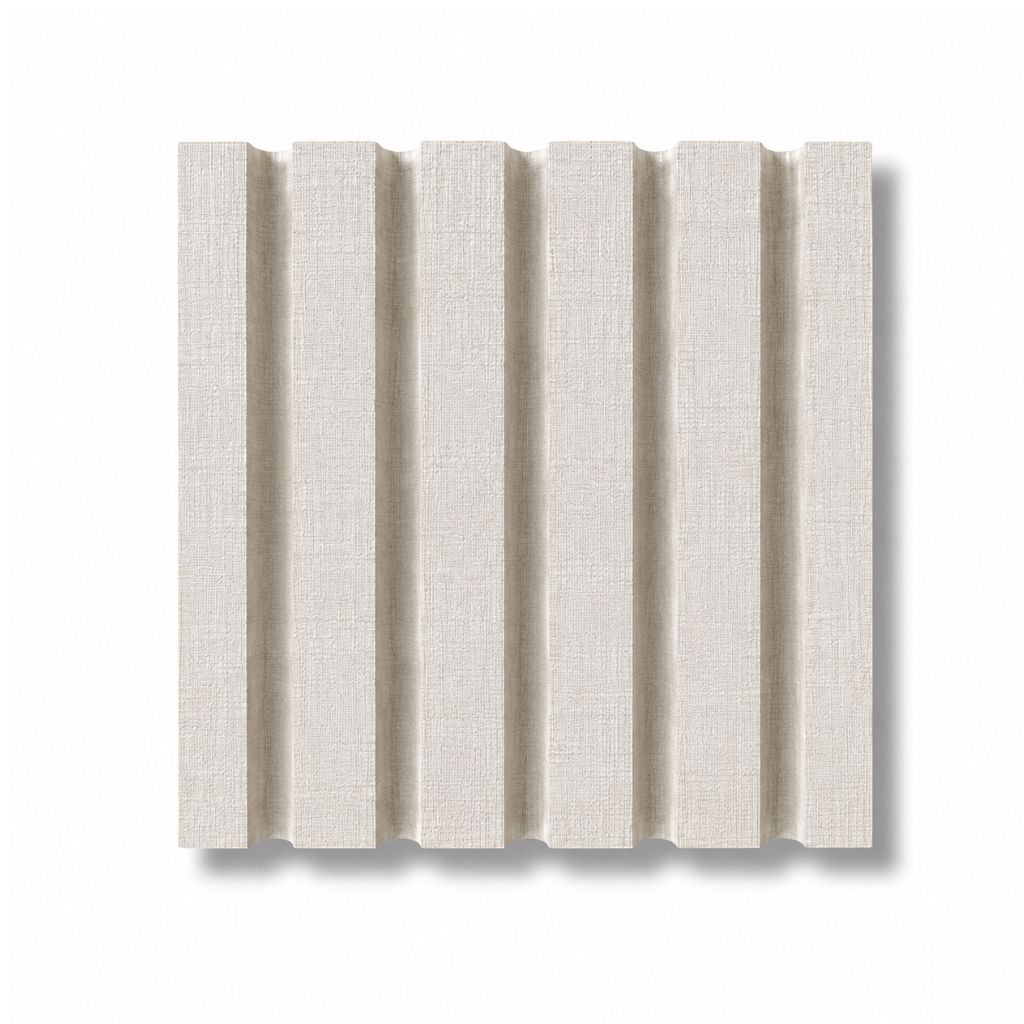
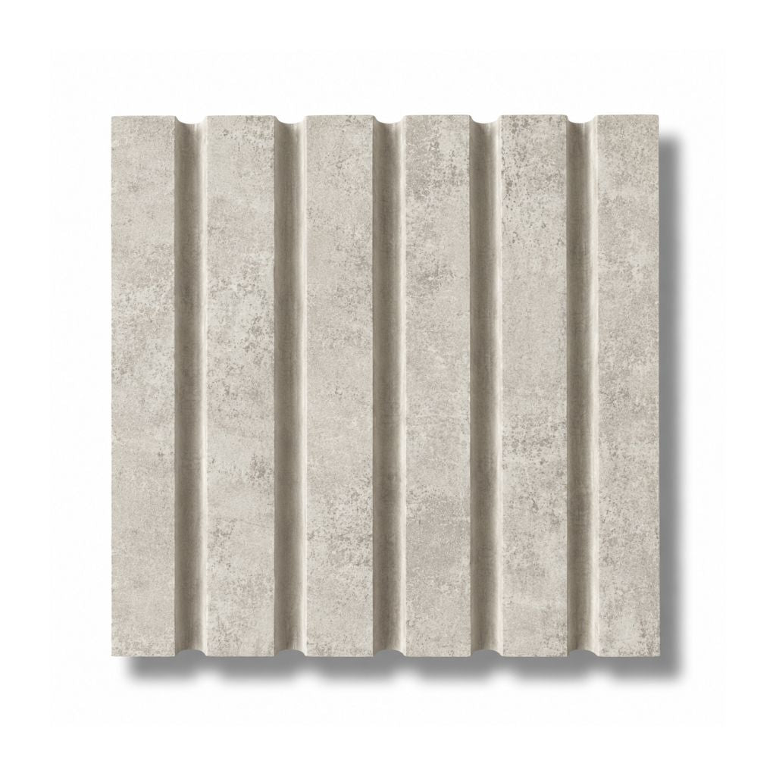
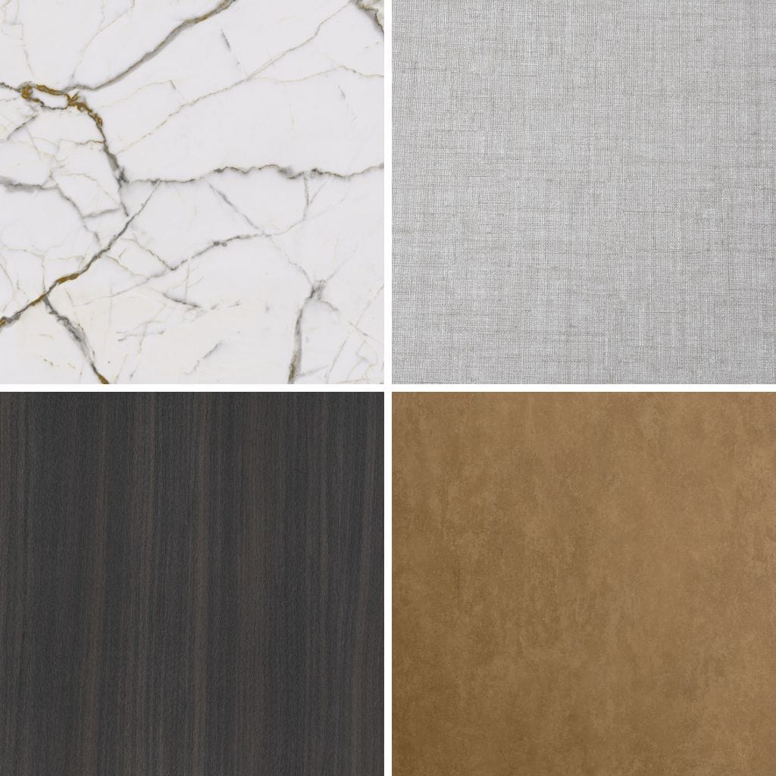
A wood-look finish can support a warm, welcoming setting, while a stone-look or linen-look finish offers a different visual direction. Pair the texture with a simple countertop and clear signage to keep the entrance cohesive.
Plan corners, end panels, and trim together. Those details help the desk read as a complete piece rather than a flat surface with paneling added.

3. Make a Home Bar Feel Built In
A home bar does not need an entire room to feel intentional. Paneling across the bar front or on the wall behind open shelving can give a compact entertaining area its own identity.
For a quieter look, coordinate the finish with nearby cabinetry. For stronger definition, introduce a contrasting texture while repeating a color already used elsewhere in the room.
Shelving and hardware should attach to suitable structural support. Plan those connections before installing decorative panels so the finished arrangement works as well as it looks.
4. Define an Entryway Drop Zone
An entryway can be practical and visually connected to the rest of the home. Paneling behind a bench, coat hooks, or a console helps frame the area where daily routines begin and end.
A partial-height installation can create definition without covering every wall. A taller panel section can emphasize height and give a small entry a stronger architectural presence.
Coordinate the panel boundaries with the bench and storage below. Hooks and other load-bearing accessories need secure attachment to the underlying structure.
5. Add Texture Beneath a Staircase
The wall beneath a staircase often has an unusual shape that makes decorating difficult. Dimensional paneling can follow that architecture and turn an awkward surface into an intentional feature.
Vertical profiles can complement the rise of the stairs, while a finish repeated elsewhere in the home helps the area feel connected.
Decide where the paneling will begin and end before installation. The angled edge, baseboard transition, and any access doors deserve as much attention as the main surface.
6. Give a Breakfast Nook a Defined Backdrop
Paneling behind a banquette can help a breakfast nook feel like a distinct destination within an open kitchen.
A textured lower wall paired with paint above offers a layered look. Alternatively, a taller installation can frame the seating area and anchor artwork or lighting.
Let the upholstery and panel profile complement each other. When the fabric has a strong pattern, a simpler panel treatment can keep the space balanced. Place decorative paneling on the vertical backdrop or bench face, rather than the seating surface.
7. Create a Backdrop for Retail Displays
In a shop or showroom, dimensional paneling can frame merchandise and give displays a consistent visual foundation.
Use it behind a featured collection, inside a display niche, or across the back of a shelving arrangement. The texture can distinguish one presentation area without requiring a different color on every wall.
Choose a finish that supports the merchandise. A restrained background gives colorful products room to stand out, while a warmer finish can complement a neutral assortment. Coordinate shelving supports, signage, and lighting before the panels go in.
8. Define Restaurant Seating Areas
Restaurants can use dimensional paneling around booths, along banquette walls, or on a host stand to connect different parts of the interior.
Repeating a finish in selected areas creates continuity without covering the entire dining room. Texture can also help a seating zone feel more visually defined within an open layout.
Material selection should reflect cleaning needs, expected wear, and the project’s applicable requirements. Decorative MDF and 3D laminate paneling should not be treated as an acoustic treatment.
9. Turn a Home Office Niche into a Finished Workspace
A desk tucked into an alcove or spare corner can feel more integrated when the wall behind it has a deliberate finish.
Paneling can frame the desk, connect shelving, and provide a composed background for video calls. A wood-look finish introduces warmth, while paintable paneling offers flexibility when coordinating with the room’s palette.
Map out outlets, cable routes, and shelf attachments first. Keeping these practical details organized helps the texture remain the focus.
Plan the Finishing Details
The most successful applications account for more than the panel surface. Consider exposed edges, outside corners, adjoining materials, and the direction of the profile.
Wall panel trim can help define a panel boundary or create a deliberate transition. Choose the trim dimensions and placement around the actual panel build-up and surrounding surfaces.
Walston Architectural Products’ MDF and 3D laminate panels are not waterproof. Choose locations accordingly and follow product-specific installation and care guidance.
Find the Right Texture for Your Project
Dimensional paneling can bring architectural interest to a desk front, display niche, island, or everyday workspace. The key is choosing an application where texture supports both the design and the way the space is used.
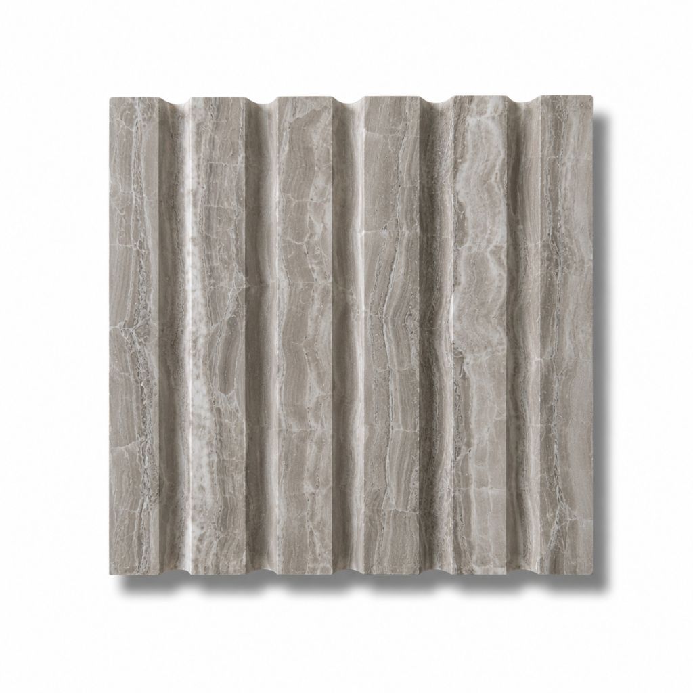
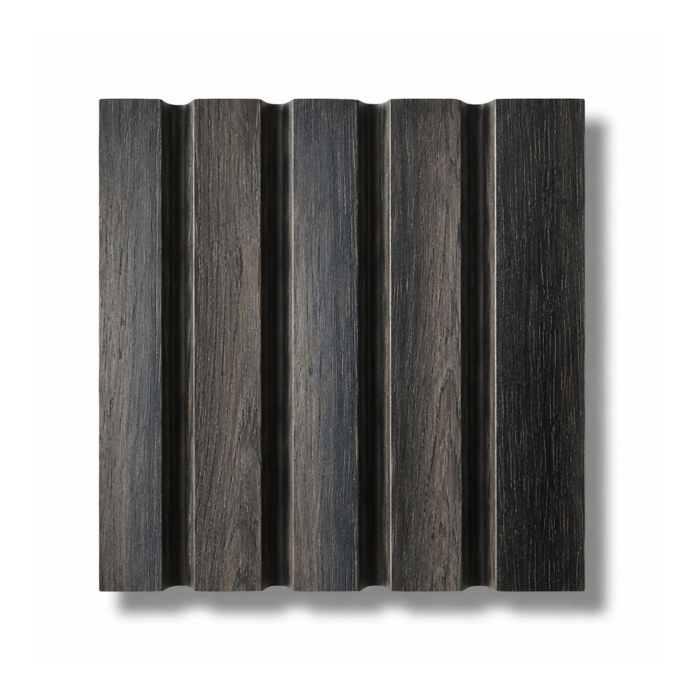
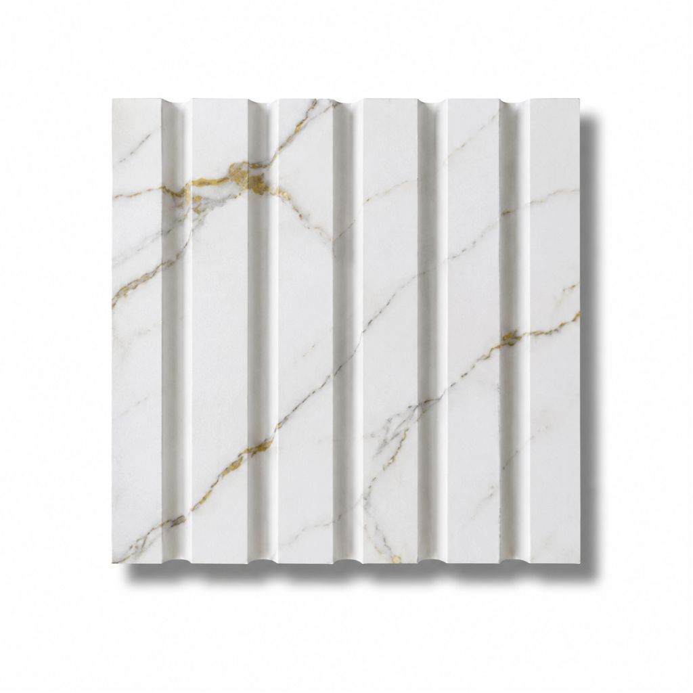
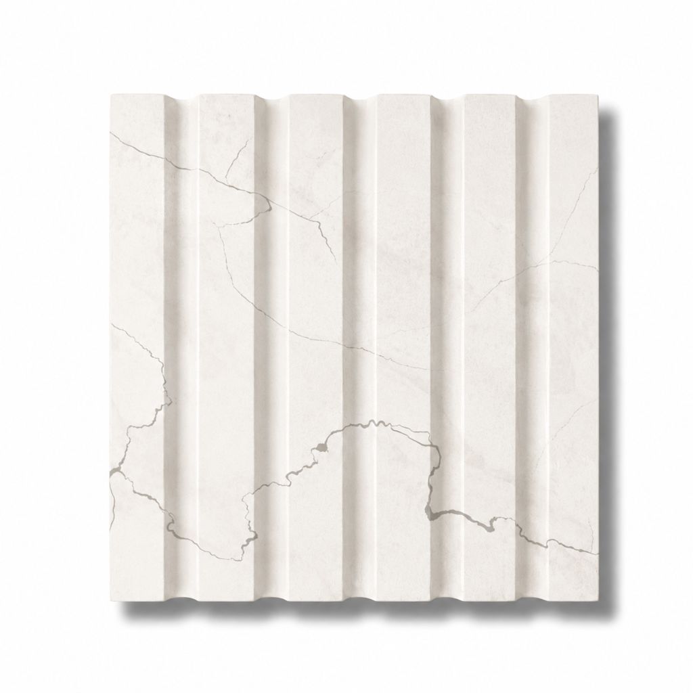
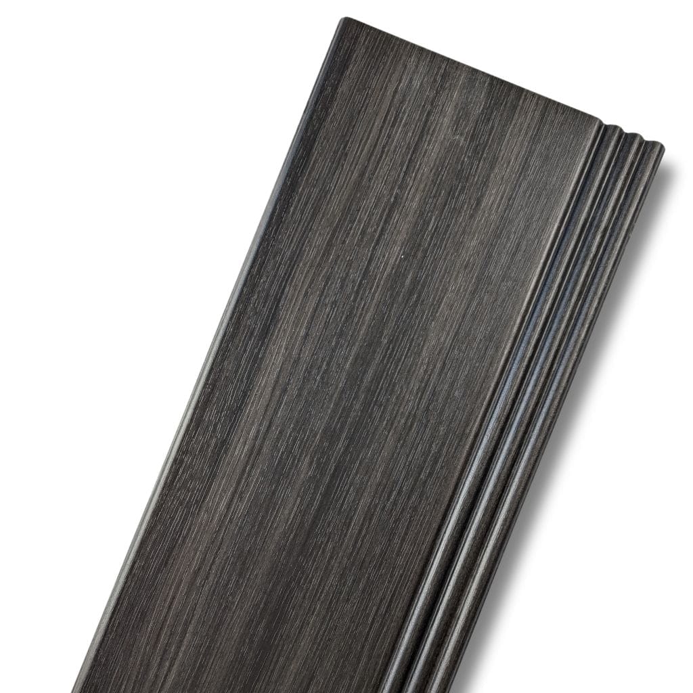
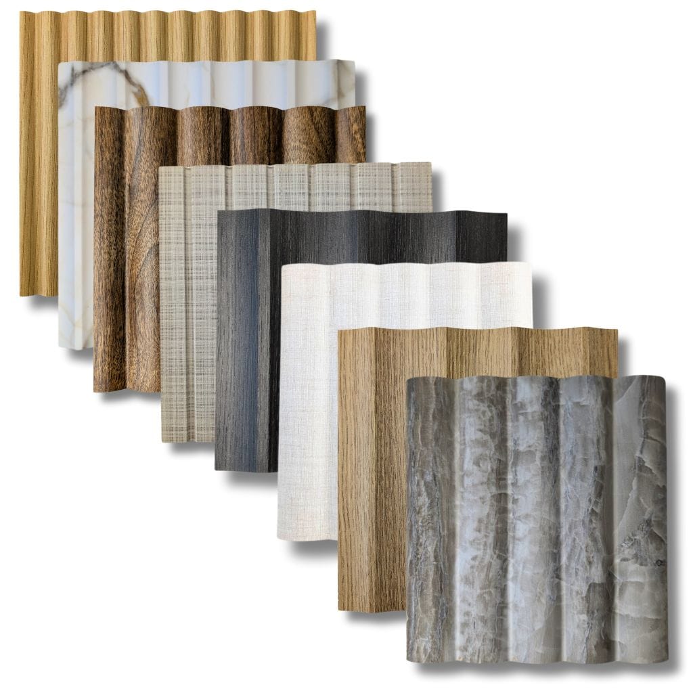
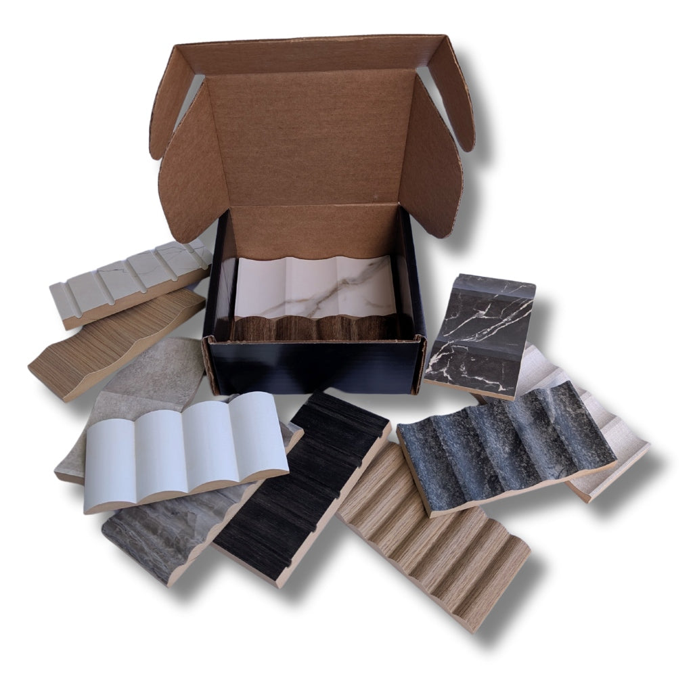
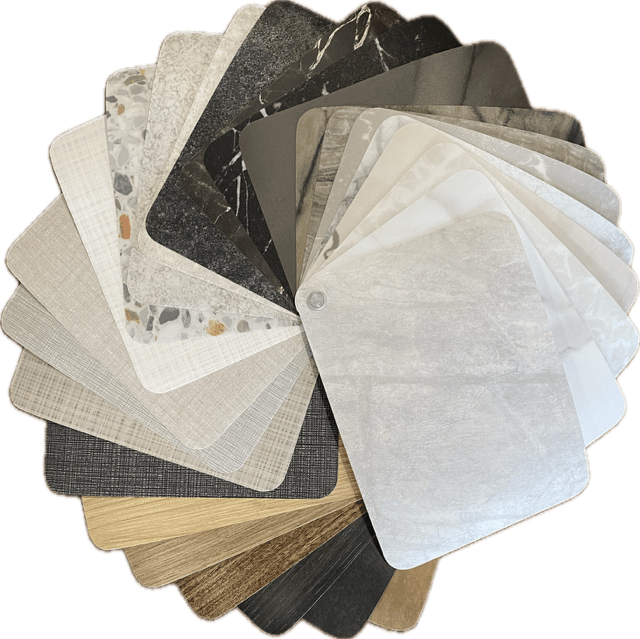
Explore Walston Architectural Products’ wall panels and trim, and order samples to compare profiles and finishes in your own lighting before making your selection.